
Listing Courtesy of:  NORTHSTAR MLS as distributed by MLS GRID / Listed By: Judy Solstad, Coldwell Banker Realty
 NORTHSTAR MLS as distributed by MLS GRID / Listed By: Judy Solstad, Coldwell Banker Realty
 18731 Maple Leaf Drive Eden Prairie, MN 55346
Active (1 Days)
$479,900 (USD)
OPEN HOUSE TIMES
-
OPENSun, Oct 111:00 pm - 3:00 pm
Description
MLS #:
7155352
7155352
Taxes
$3,008(2026)
$3,008(2026)
Type
Single-Family Home
Single-Family Home
Year Built
1979
1979
Style
Two
Two
School District
Eden Prairie
Eden Prairie
County
Hennepin County
Hennepin County
Listed By
Judy Solstad, Coldwell Banker Realty
Source
NORTHSTAR MLS
Last checked Oct 10 2026 at 7:20 AM GMT+0000
NORTHSTAR MLS
Last checked Oct 10 2026 at 7:20 AM GMT+0000
Bathroom Details
- Full Bathroom: 1
- 3/4 Bathroom: 1
- Half Bathroom: 1
Interior Features
- Dishwasher
- Range
- Microwave
- Refrigerator
- Washer
- Dryer
- Gas Water Heater
- Disposal
- Exhaust Fan
- Chandelier
Lot Information
- Corner Lot
- Tree Coverage - Light
- Underground Utilities
Property Features
- Fireplace: Wood Burning
- Fireplace: Family Room
- Fireplace: Amusement Room
- Fireplace: Brick
- Fireplace: 2
- Fireplace: Circulating
Heating and Cooling
- Forced Air
- Central Air
Basement Information
- Walkout
- Full
- Drain Tiled
- Sump Pump
- Daylight/Lookout Windows
- Block
- Sump Basket
Exterior Features
- Roof: Age Over 8 Years
- Roof: Asphalt
- Roof: Architectural Shingle
Utility Information
- Sewer: City Sewer/Connected
- Fuel: Natural Gas
Parking
- Attached Garage
- Insulated Garage
- Garage Door Opener
- Concrete
Stories
- 2
Living Area
- 1,840 sqft
Location
Disclaimer: The data relating to real estate for sale on this web site comes in part from the Broker Reciprocity SM Program of the Regional Multiple Listing Service of Minnesota, Inc. Real estate listings held by brokerage firms other than Minnesota Metro are marked with the Broker Reciprocity SM logo or the Broker Reciprocity SM thumbnail logo and detailed information about them includes the name of the listing brokers.Listing broker has attempted to offer accurate data, but buyers are advised to confirm all items.© 2026 Regional Multiple Listing Service of Minnesota, Inc. All rights reserved.
and detailed information about them includes the name of the listing brokers.Listing broker has attempted to offer accurate data, but buyers are advised to confirm all items.© 2026 Regional Multiple Listing Service of Minnesota, Inc. All rights reserved.
Based on information submitted to the MLS GRID as of 10/10/2026 07:20. All data is obtained from various sources and may not have been verified by broker or MLS GRID. Supplied Open House Information is subject to change without notice. All information should be independently reviewed and verified for accuracy. Properties may or may not be listed by the office/agent presenting the information.

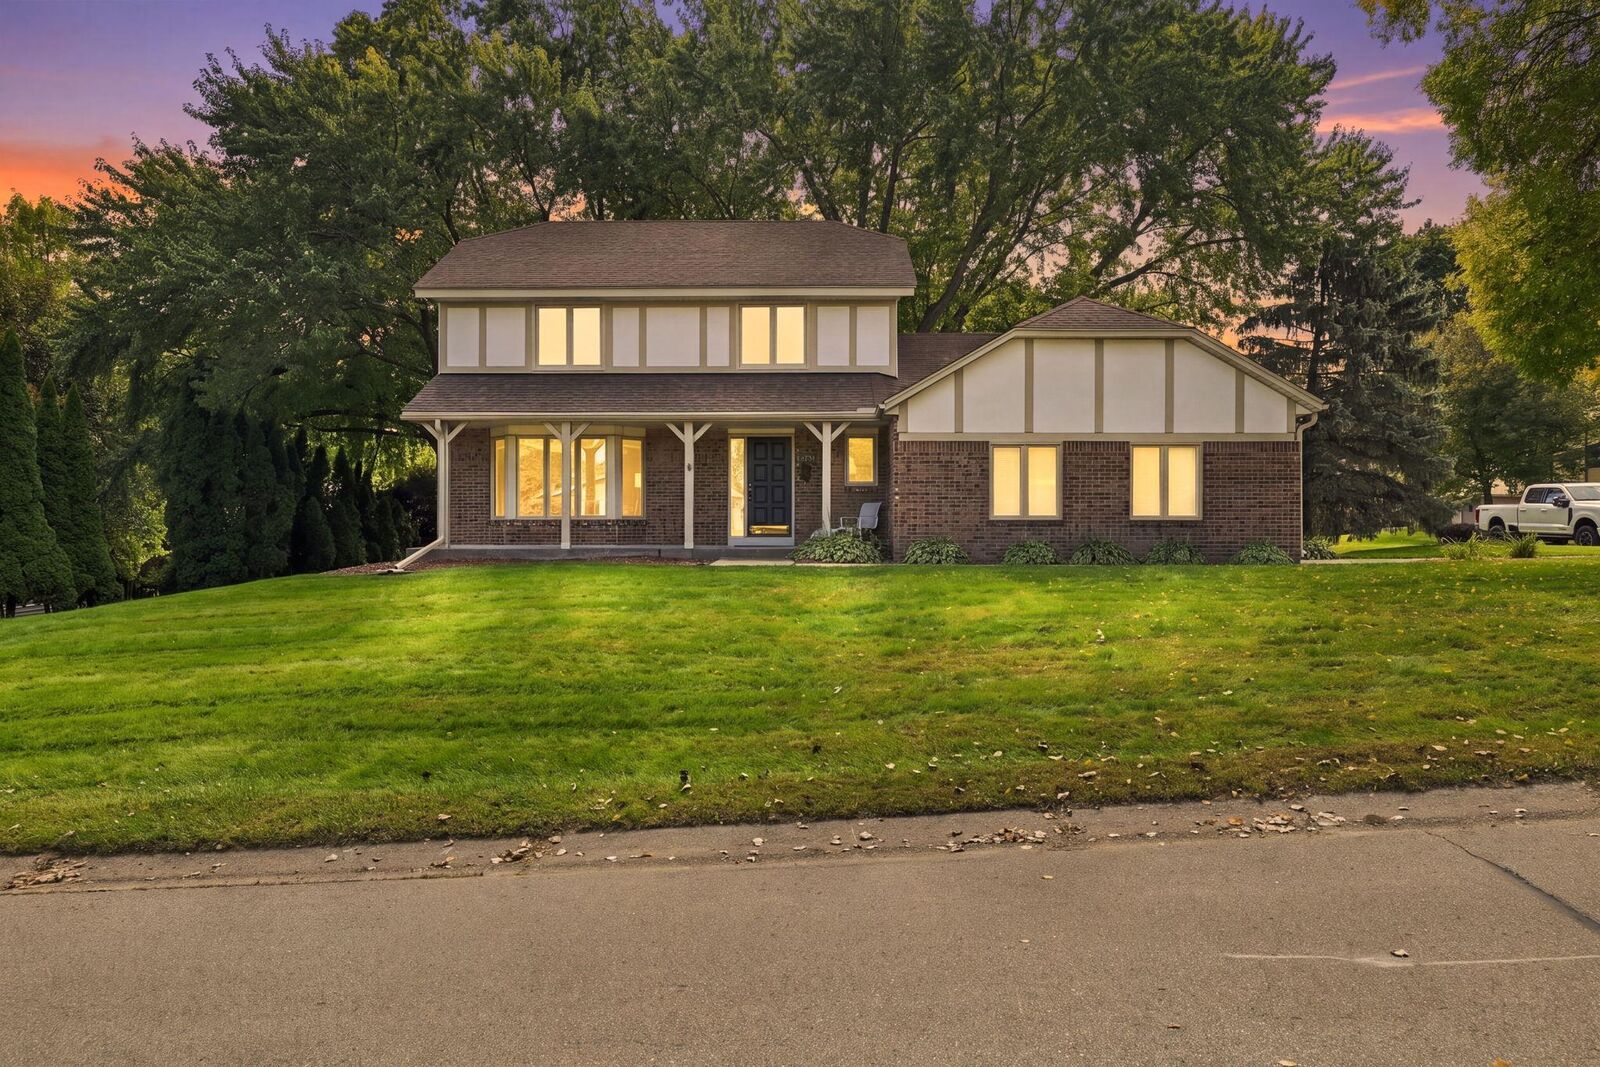
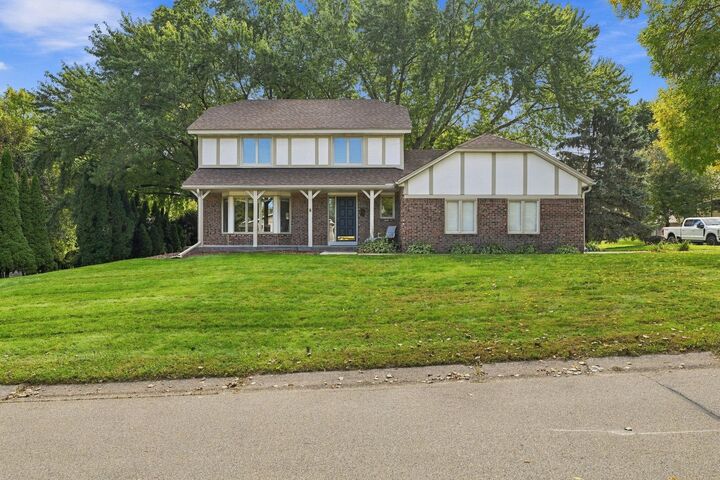
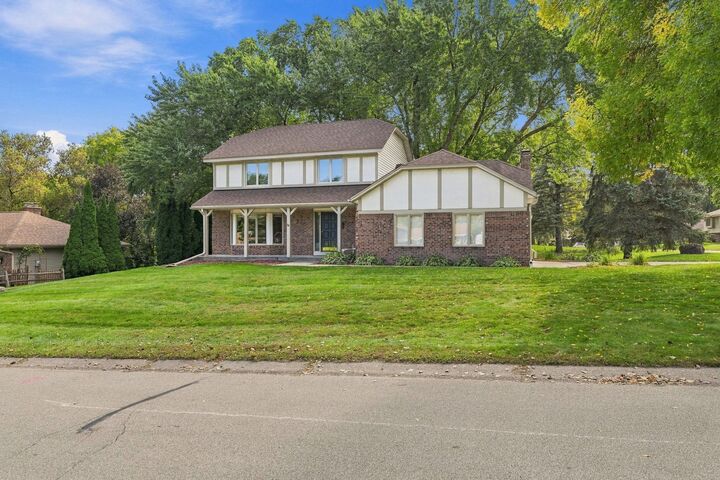
custom built 3 bedroom 3 bath 2 story walkout. The inviting covered front porch leads into the tiled foyer with a convenient double coat closet. Flowing into the spacious living room featuring a bay window & charming, coved ceiling. The formal dining room is perfect for family gatherings. The family room is equipped with a wet bar, wine rack, and wood burning Chicago brick fireplace. Fantastic kitchen's oak cabinets were all refinished 2026. The refrigerator, gas stove & microwave are all 3 years old. Informal dining room overlooks kitchen, family room and walk out to the 14'6 x 31'6 deck. The deck is nicely shaded with 2 maple trees and refinished in 2026. The upper floor has a spacious Primary suite with a 3/4 bath & double rodded walk-in closet. In addition, 2 bedrooms and full bath with jetted tub/shower and make up table. The lower level offers a great opportunity to gain equity by finishing the roughed in walkout which is mostly sheet rocked. Included are the laundry area, roughed in bath, 2 additional rooms, and amusement room with a never used Chicago brick wood burning fireplace. The home has been loved and well cared for by the current owners for 32 years! Located near numerous ammenities including the highly acclaimed Eden Prairie High School, parks, shopping and easy freeway access.